
Happy clients 460+ - Projects 720+
Garage Renovation Dublin
Turn a cold, damp garage into a warm, dry, usable room.
- 1-year workmanship warranty
- Written quote, no hidden markups
- Free call-out in Dublin
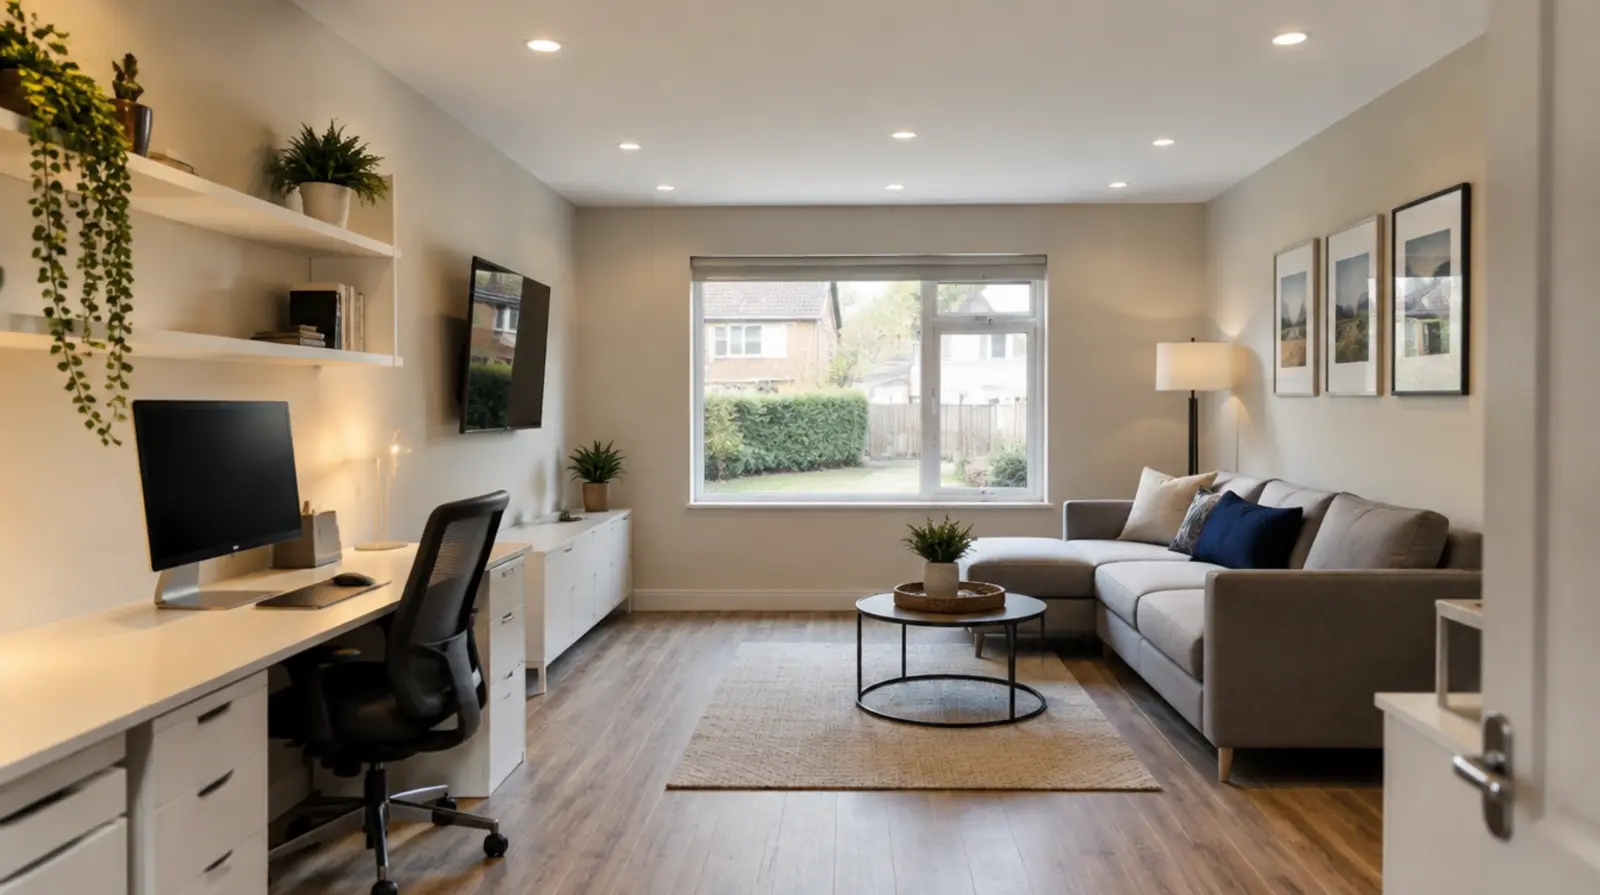
Renovation Dublin is a Dublin renovation team that refurbishes garages into living space, home offices, gyms and utility rooms. Most of the work is below the surface: insulation, a dry floor, ventilation and safe electrics, which decide whether the finished room is comfortable or not.
What it typically costs
| Job | Typical range | Note |
|---|---|---|
| Cosmetic refresh, floor and walls only | quoted by survey | No honest per-m2 figure without seeing the garage |
| Insulated habitable room | quoted by survey | Insulation, floor and door infill dominate the cost |
We price garages by survey because the floor, wall type and door opening change the cost more than the floor area does. Starting prices on your written quote include VAT.
The numbers are compared in our guide to renovation cost per square metre in Ireland.
What is included
- Survey of walls, floor, roof and services
- Insulation to walls, floor and ceiling
- New floor build-up with damp-proofing
- Replacing the garage door with a wall and window
- Electrical work by Safe Electric registered electricians
- Heating and ventilation
- Plastering, painting and flooring
- Building Regulations compliance where it applies
Do you need planning permission?
Converting an attached garage to a habitable room is commonly exempted development, but the exemption has conditions, and detached garages and garages built under a planning condition are treated differently. Confirm with your local authority before you start, and note that Building Regulations apply either way.
Insulation and the energy standard
A garage was not built to be lived in, so the walls, floor and roof need insulation brought up to the standard in Technical Guidance Document L for the room to be warm and to comply. This is the largest technical item in the job.
Floor and damp-proofing
Garage slabs are often lower than the house floor and may have no damp-proof membrane. The floor is built up with a membrane and insulation so it is level with the house and dry.
Replacing the garage door
The garage door opening is normally closed up with an insulated cavity or timber-frame wall and a window, so the room matches the rest of the house from the outside.
Heating, ventilation and electrics
The room needs heating, background ventilation and enough circuits for its use. If it is joined to the house, we check the fire separation and any fuel appliance.
Garage uses that work well
Home offices, playrooms, gyms, guest rooms and utility rooms are the most common. The use decides the services, so we agree it at the call-out.
Garage conversion and garage renovation
A garage renovation covers any work to make the space usable and comfortable, from a dry insulated storage room or workshop to a full conversion into a habitable room. A conversion into a bedroom, office or living room has to meet the same building regulations standards as the rest of the house, including insulation, ventilation and fire safety.
Insulating walls, floor and roof
Garage walls are often single-leaf blockwork with no cavity, so they need insulation on the inside or outside. The floor is usually a concrete slab with no damp-proof membrane, so a membrane and insulation are added before the new floor finish. The roof or ceiling above needs insulating to the current standard to keep the room warm.
Replacing the garage door opening
The usual choices are a window with a sill and a cavity wall infill, a full-height glazed unit or an entrance door. The infill must match the rest of the wall to be weather-tight and to line up with the house. The opening is also where most planning questions come in, because it changes the front elevation.
Heating, power and plumbing
A garage conversion needs a heating source: extending the central heating, an electric radiator, or underfloor heating if the slab is being lifted. A new consumer unit circuit usually feeds the room's sockets and lighting. If the room needs a toilet or kitchenette, the nearest waste pipe and water supply decide the cost.
Using the garage as an office, gym or studio
Working from home has made the home office the most common conversion. A gym or studio needs a stronger floor finish and ventilation, and a utility or laundry room needs waste pipes and extraction. Plan the use first, because it decides the services and the finish.
Selling a house with a converted garage
A converted garage adds living space, but it should be done to building regulations and with the paperwork kept, because a buyer's solicitor will ask for planning and compliance documents. Work done without the right paperwork can slow or block a sale.
How the job runs
- 1
Free call-out
We survey the garage and agree what the room is for.
- 2
Written quote
Itemised, with the insulation and floor build-up specified.
- 3
Build
Floor, walls, insulation, services and finishes in order.
- 4
Handover
Sign-off, compliance documents and warranties.
Why Dublin homeowners use us
One team, every trade
Plumbing, electrics, plastering, tiling and joinery run in one planned sequence.
Written quote first
An itemised quote before work starts, with no hidden markups on materials.
Insured and warranted
Fully insured, a 1-year workmanship warranty, and Safe Electric registered electricians.
Regular site updates
You hear from us during the job, not only at the end.
10+ years renovating Dublin homes. 460+ happy clients. 720+ projects.
Frequently asked questions
Is a garage renovation different from a garage conversion?
On this page we cover refurbishing the garage space you already have, with insulation, floor, walls and services, so it can be lived in. Structural alterations and extensions are quoted separately.
Do I need planning permission?
Often not for an attached garage, but check the conditions with your council first. Building Regulations still apply.
How long does it take?
Typically a few weeks, depending on the floor and door opening. The programme is in the quote.
Can I keep the garage door?
Only if the room is staying a garage or workshop. For habitable use it is normally replaced with an insulated wall and window.
Is there a warranty?
Yes, a 1-year workmanship warranty.
How much would it cost to renovate a garage?
It depends on the size and what the room is used for. We quote each job in writing after a survey, because insulation, the new door opening and the services decide the price.
What are the requirements for converting a garage to a habitable room?
The room must meet building regulations for insulation, ventilation, fire safety and damp-proofing, with enough natural light and an escape route. Where the change affects the front of the house or sits on a planning condition, planning permission can also be needed.
Ready to talk through your renovation?
Free call-out anywhere in Dublin and north Wicklow.